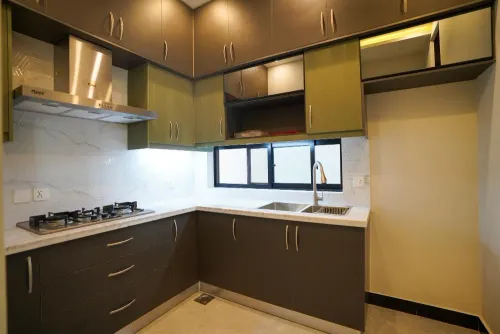
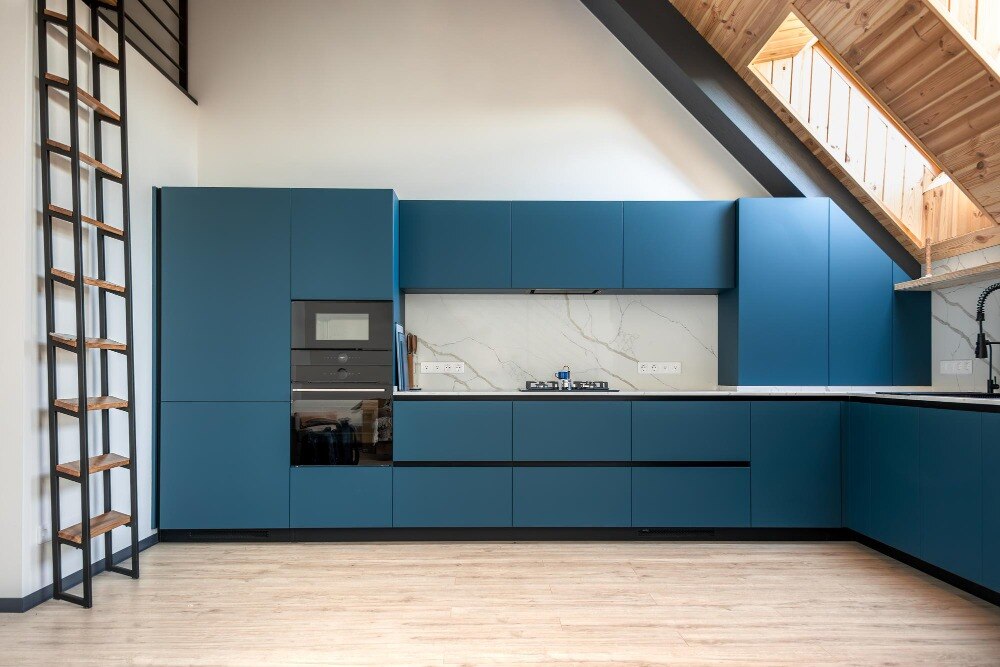
The choice depends less on whether one kitchen looks more modern and more on how the cabinets will be made, how accurately the room can be measured, and how much disruption your home can absorb. By the end, you can match the construction method to your apartment’s condition, cooking needs, society rules, budget, and expected length of stay.
Key takeaways
- Choose factory-made modular units for faster, cleaner installation.
- Choose site-built cabinetry for irregular walls and highly unusual requirements.
- Check wall levels, plumbing, lift access and society rules before choosing.
- Compare carcass material, hardware, finishes, installation and warranty line by line.
What actually differs between modular and custom-built kitchens?
The main difference is not appearance. A modular kitchen uses factory-cut carcass panels, shutters and hardware that are transported and assembled at your home; a custom-built kitchen is measured, cut and constructed by carpenters on site. Both can have tailored layouts, colours and finishes, so “modular” does not mean one fixed design.
| Option | Manufacture and installation | Repairs and pricing |
|---|---|---|
| Modular | Factory production, followed by on-site assembly; accurate measurements and level walls matter | A damaged shutter, drawer or panel can be replaced; quotes usually separate modules, hardware, transport, installation and civil work |
| Custom-built | Carpenters cut boards and build cabinets at the residence, adapting to walls, columns and unusual dimensions | Repairs depend on the original carpenter and matching materials; labour, material wastage and design changes can make the final cost harder to control |
In a custom kitchen versus modular kitchen comparison, hardware often affects daily performance more than the visible shutter finish. Check drawer load rating, hinge adjustment, soft-close action, corrosion resistance and whether the model remains available for replacement.
A modular kitchen normally offers a predictable installation sequence and less wet work at home. A custom kitchen gives greater freedom for odd angles, non-standard depths and site corrections, but construction takes longer and leaves more dust and disruption.
Treat the decision as three separate purchases: civil and service work, cabinet construction, and finish or hardware. A modular cabinet can follow custom plumbing work, and a custom cabinet can use standard modular hardware.
Whichever route you choose, retain removable sink panels, valve access, drain-trap inspection space and appliance ventilation; a neat installation becomes costly when these are permanently boxed in.
How do Thane site conditions change the comparison?
An apartment’s walls and building rules can decide the result before cabinet material does. Modular construction remains practical when the room is measured after plaster and tiles are complete; custom work gains an advantage when the site needs extensive alteration.
| Site condition | Modular kitchen | Custom-built kitchen |
|---|---|---|
| Uneven walls or floor | Uses fillers, scribe panels and adjustable legs, but loses some storage depth | Follows irregular lines more easily during on-site construction |
| Fixed plumbing and gas points | Designs cabinet widths around verified sink, gas and drain locations | Allows more on-site adaptation, but moving services still needs approval |
| Dampness or leakage | Does not solve the source; wet areas can damage carcasses and shutters | Also fails if the wall or floor remains damp |
| Lift, doorway or access limits | Flat-packed panels usually simplify movement; check countertop and tall-unit access | Long boards and assembled units need careful handling |
| Society restrictions | Installation must fit approved work hours and disposal rules | Carpentry cannot bypass restrictions on drilling, debris or service changes |
For a reliable modular kitchen comparison in Thane, verify these points before production:
- Finished wall-to-wall measurements and both diagonals
- Floor level, columns, beams, windows and sill heights
- Plumbing, electrical, gas and chimney-duct positions
- Lift access, parking, lift protection and debris-removal procedures
- Society permission for drilling, external chimney outlets, slab work and gas-pipe changes
The modular kitchen benefits in Thane include less wet on-site work and easier replacement of a damaged shutter or drawer. Keep the measurement sheet, finish codes and hardware models after handover; otherwise that repair advantage disappears.
Which kitchen method handles difficult layouts and unusual requirements?
A modular kitchen handles most straight, galley, L-shaped and U-shaped layouts if walls are reasonably square and the final appliance positions are known. Custom construction becomes stronger when the room has curves, a low ceiling, columns, service shafts or several large appliances competing for limited wall space.
| Layout or requirement | Modular kitchen works when | Custom construction is better when |
|---|---|---|
| Galley | Standard-depth cabinets fit both parallel runs | A narrow passage needs reduced depths or non-standard fillers |
| L-shaped | Corners accept corner units and ordinary worktop joints | A column, beam or angled wall interrupts the corner |
| U-shaped | Three runs leave comfortable movement space | Uneven walls create several different cabinet depths |
| Curved layout | Curves are limited to selected shutters or panels | Cabinets themselves must follow a continuous radius |
| Low ceiling | Factory units stop below the ceiling with a planned filler | Height changes require irregular overhead storage |
| Column-obstructed | The column can become a finished open niche | It breaks the cabinet run or blocks appliance doors |
| Appliance-heavy | Standard units provide ventilation and service gaps | Multiple ovens, refrigerators or tall appliances need unusual spacing |
The custom kitchen versus modular kitchen decision need not cover the entire room. Keep civil work and services separate from cabinet construction: level a wall, shift plumbing or create a niche first, then use modular cabinets if their dimensions fit. Choose site-built cabinets when every millimetre must be used.
Do not sacrifice gas safety for storage. Identify PNG or LPG before fixing the hob cabinet, and leave access to the regulator, valves, drain trap, electrical points and appliance ventilation. A qualified person should complete gas connections and leak testing.
Which option suits your home, property status, and cooking routine?
The best kitchen option for homes in Thane depends on your apartment, possession status, ownership, cooking load and planned stay. Choose modular cabinets for a reasonably square room, a finalised design and faster installation. Choose site-built custom work when you need unusual depths, angled storage or extensive on-site adjustments.
| Situation | Better fit | Reason |
|---|---|---|
| Compact owned apartment, 5+ year stay | Modular | Standard units control cost and provide replaceable shutters, drawers and panels. |
| New flat awaiting possession | Modular after handover | Final measurements prevent errors around actual walls, plumbing and electrical points. |
| Rented apartment or stay under 3 years | Limited modular or freestanding units | You avoid permanent civil work and can relocate useful components. |
| Large family cooking daily | Modular with heavy-duty hardware, or custom hybrid | More drawers, tall storage, wider worktops and stronger runners handle higher use. |
| Uneven walls, columns or major renovation | Custom or hybrid | Site-built sections can absorb awkward gaps after civil and service work. |
| Small renovation with fixed plumbing | Modular | Factory-cut cabinets reduce wet work and shorten installation. |
Separate the project into civil and service work, cabinet construction, and finish or hardware. That lets you use modular cabinets with custom plumbing adjustments instead of forcing an all-or-nothing choice.
For Thane high-rises, confirm society permission for chimney outlets, wall drilling, gas-pipe changes, work hours, lift protection and debris removal. If you cook with strong spices, use daily frying or host large groups, prioritise ventilation, wipe-clean shutters and accessible sink plumbing; a decorative kitchen that lacks service access becomes expensive quickly.
How should you compare quotations and protect the kitchen after installation?
Compare the final scope, not the headline total, before approving production. A modular kitchen or custom kitchen in Thane can look cheaper when the quote excludes the countertop, appliances, GST, demolition, transport, plumbing, electrical work or installation.
| Option | Cost control | Repair access | Main risk |
|---|---|---|---|
| Factory modular | Itemised units and hardware make omissions easier to spot | Replaceable shutters, drawers and panels | Incorrect final measurements create fillers or site alterations |
| Site-built custom | Flexible work for unusual sizes and civil details | Repairs depend on carpenter records and available finish | Cutting, edge sealing and supervision vary on site |
Demand these details in writing:
- Carcass board type, grade and thickness; back-panel thickness; shutter material; edge-band thickness; hinge and drawer-runner model numbers; countertop, sink and accessories.
- Final measurement sheet showing wall lengths, diagonals, floor level, columns, windows, plumbing, electrical points, gas position and chimney route.
- Separate charges for civil work, transport, installation, GST and removal of the old kitchen, plus warranty duration and exclusions.
Do not release the order from an early floor plan. Remeasure after plaster and tiles are complete, and keep removable panels where plumbing traps, filters, valves and electrical junctions need servicing.
The modular kitchen benefits in Thane include less wet work, predictable assembly and replaceable parts, but only if the installer retains finish codes, board details, hardware numbers and spare parts. Ask Grace Modular Kitchen & Interior to record these at handover, not merely promise future support.
Reject a provider who refuses a site recheck, written specifications, a material sample, staged payments or an inspection of exposed carcass edges and plumbing cut-outs before shutters are fitted.
Related product
 | Modular Kitchen ₹100000 Services from Grace Interior in Thane Grace Interior in Thane has emerged as a trusted name in home interiors, especially for its high-quality... View product → |
Frequently asked questions
What actually differs between a modular and custom-built kitchen?
A modular kitchen uses factory-cut panels, shutters and hardware assembled at home. A custom-built kitchen is measured, cut and constructed on site. Both can be tailored in layout, colour and finish.
How do Thane site conditions change the comparison?
Check uneven walls, moisture exposure, plumbing positions, lift access, delivery routes and housing-society work rules. These conditions affect measurement accuracy, installation time and the practicality of factory-made units.
Which kitchen method handles difficult layouts and unusual requirements?
Custom construction suits heavily uneven walls, awkward corners and non-standard dimensions. Modular kitchens handle planned layouts efficiently when accurate measurements and suitable filler panels solve the gaps.
Which option suits my home, property status and cooking routine?
Choose modular for a faster, cleaner installation and repeatable factory finish. Choose custom construction when the property has unusual dimensions or you need site-made adaptations. Match the choice to your cooking volume, storage needs and expected time in the home.
How should I compare quotations and protect the kitchen after installation?
Compare carcass material and thickness, shutter finish, hardware brands, countertop scope, accessories, delivery, installation, electrical and plumbing exclusions, warranty terms and repair responsibility. Photograph concealed services and keep the final drawings, material list and invoice.
Keywords