An office ceiling has to conceal wiring, coordinate lighting and HVAC, support maintenance access, and preserve usable height without creating future repair problems. By comparing POP with other ceiling systems and checking the installation process, you can decide when its finished appearance justifies its coordination and maintenance demands.
Key takeaways
- Choose POP for seamless lines, curves, bulkheads and concealed office services.
- Compare access, acoustics, fire performance, moisture resistance and maintenance before choosing materials.
- Confirm reflected ceiling plans, service routes, access panels and electrical coordination before installation.
- Inspect joints, levels, cracks, edges, fixtures and paint before releasing final payment.
What does POP give an office that an exposed ceiling does not?
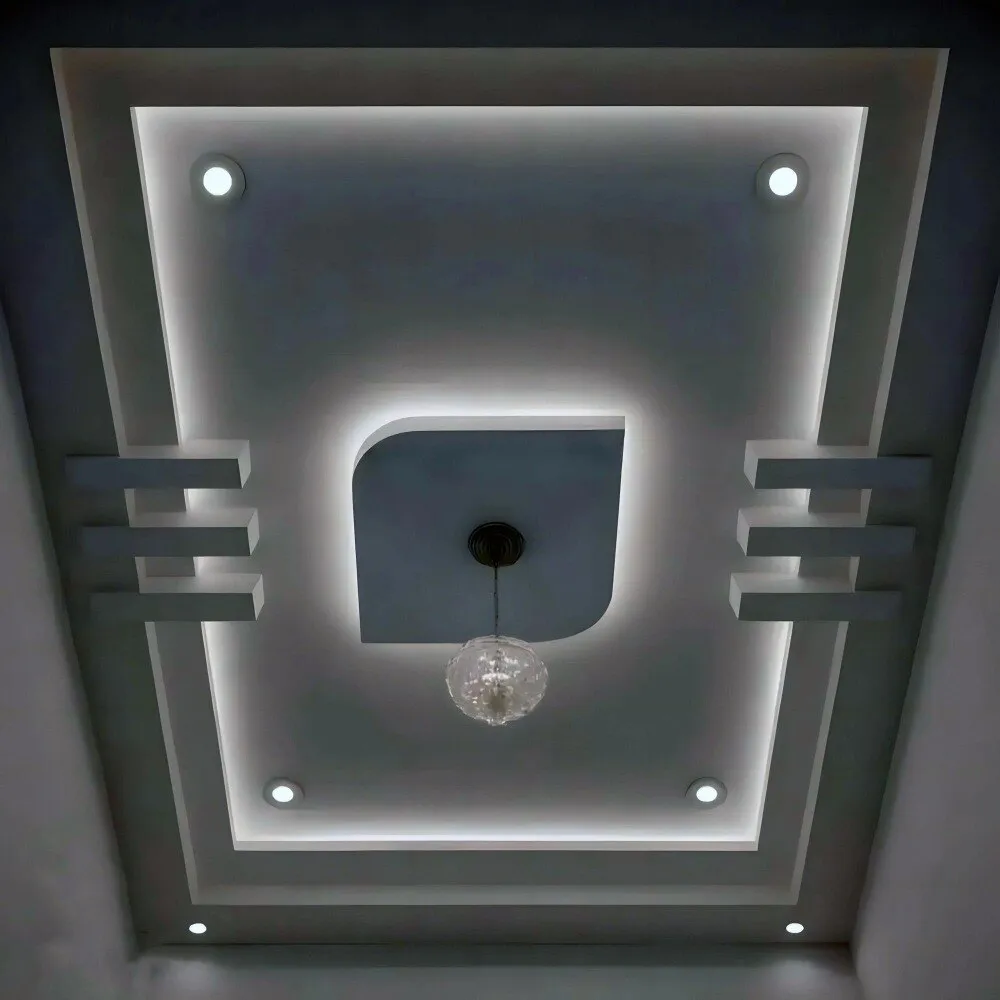
POP gives an office a continuous finished ceiling line that an exposed slab cannot: wiring, cable trays and conduits disappear above a clean surface, while downlights, diffusers and detectors align with the interior plan. Wet-applied POP also forms bulkheads, curved edges and branded reception or cabin details without the visible grid of an exposed system.
Use it where appearance and coordinated lighting matter:
- Reception areas: create a branded ceiling feature behind the desk and conceal signage wiring.
- Cabins and conference rooms: frame lighting zones, bulkheads or curved details around the table.
- Open-plan workstations: maintain a consistent ceiling plane while integrating downlights and data routes.
- Corridors: use recessed or linear lighting without leaving conduits visible.
- Pantries: conceal services and define the ceiling over work surfaces.
- Retail spaces: build display-focused forms that support the brand interior.
The choice is not risk-free. POP does not repair a leaking slab or stop water entering from above. Its hard surface mainly reflects sound, so it does not automatically improve speech privacy or reverberation; add acoustic panels, wall treatment or baffles where needed. It also does not improve thermal comfort without proper HVAC design.
Heavy lights, projectors, signage and equipment need independent structural or suspension support, not the POP skin. Fire performance belongs to the complete tested assembly: suspension, framing, joints, penetrations, insulation and fittings all matter. Ask POP false ceiling contractors for offices in Thane for that evidence, not just a material claim.
Experienced POP false ceiling contractors control thickness, curing, sanding and finishing.
How does POP compare with gypsum, mineral fibre, metal and exposed ceilings?
POP is formed wet on site, so it takes longer to cure, sand and finish than gypsum board assembled on a frame. In return, skilled pop false ceiling contractors can create curved details and a nearly joint-free surface that suits appearance-led interiors.
| Option | Installation and finish | Access, maintenance and best fit |
|---|---|---|
| POP | Slower, wetter work with sanding dust; heavier than board; few visible joints; excellent curves and seamless finishing; local repairs need blending and repainting | Fixed access panels are essential; best for long-term, branded interiors |
| Gypsum board | Faster dry assembly on framed boards; jointing creates sanding dust; lighter; straight lines finish cleanly; curves need shaped boards or special framing | Cut-out repairs are straightforward; suitable where speed and moderate reconfiguration matter |
| Mineral-fibre tiles | Fast grid installation; tile joints remain visible; standard, practical finish | Tiles lift out easily and absorb sound; strong choice for routine service access and open offices |
| Metal | Clean, precise modular finish; durable and washable | Panels provide service access and resist impact; useful where cleanability matters |
| Exposed ceiling | Fastest route to maximum height; services remain visible | Direct access is easiest, but ducts, trays and pipes become part of the visual design |
Choose bespoke POP for a long occupation where a continuous branded ceiling outweighs dust, curing time and future making-good. A leased office needing frequent layout changes suits demountable gypsum or mineral-fibre systems better. A brief for interior designers for office projects should state who coordinates joints, curves, access panels and service clashes before variations begin.
How do you decide whether POP suits your office before appointing a contractor?
Approve POP only after the coordinated services fit within the available ceiling zone; the deepest duct, cable tray, sprinkler pipe or fixture clearance—not a decorative preference—sets the finished ceiling height.
- Measure floor-to-slab height at several points and mark the lowest beam, slab or obstruction.
- Draw the depth and clearance needed for HVAC ducts, cable trays, sprinkler pipes, recessed lights and access panels. Confirm that the finished height leaves each installed service and fixture’s required clearance.
- Check the ceiling leakage history. Repair the slab and plumbing first; POP conceals stains, but it does not stop water damage.
- Confirm the HVAC layout, electrical load and lighting plan before fixing the ceiling. Recessed lights, emergency lights and diffusers need positions, supports and service access.
- Decide whether you need acoustic treatment. A hard POP surface mainly reflects sound, so open offices and meeting rooms may need acoustic panels, wall treatment or baffles.
- Mark every maintenance point, including valves, junction boxes, fan-coil units and future data routes. Choose a demountable system instead if frequent reconfiguration is expected.
Your written scope must name the POP system, framing or supports, thickness, reinforcement, access panels, fixture cut-outs, paint coats, sanding, debris removal, exclusions, variation rates and defect-liability responsibility. Require the contractor to verify site levels, substrate condition and service clashes before fixing.
An interior designing consultant can coordinate the reflected ceiling plan with contractor verification; Grace Modular Kitchen & Interior can perform that coordination only when the brief assigns it clearly. Compare the complete scope, not the area rate quoted by POP false ceiling contractors for offices in Thane.
What should happen before and during POP ceiling installation?
Begin with measurement, not plaster. A reliable sequence gives POP false ceiling contractors for offices in Thane clear dimensions, service locations and responsibility for every opening.
1. Measure the room grid, slab height and existing levels with a laser level. Record beams, leakage marks, columns and substrate condition; the contractor must verify these measurements rather than rely only on drawings.
2. Prepare the reflected ceiling plan (RCP), showing ceiling drops, bulkheads, lighting and access points. Give interior designers for office projects the approved layout before site work begins.
3. Coordinate electrical conduits, HVAC ducts and diffusers, sprinkler pipes, smoke detectors, emergency lights, CCTV cameras, speakers, Wi-Fi access points, pendant fixtures and access panels. Fix every fixture and service opening in this plan before plastering; cutting finished POP later creates visible patches, weak edges and misaligned fittings.
4. Install framing or hanging supports to the checked levels, with reinforcement at edges, curves and openings. Heavy lights, projectors, signage and equipment need independent support from the slab or a designed suspension system, never the POP skin.
5. Apply wet POP to the prepared framework at the specified thickness, then allow curing and complete drying before sanding. Rushing this stage traps moisture and produces cracks or soft patches.
6. Sand the surface, apply primer, and paint after checking the finish under the actual office lighting.
7. At handover, inspect levels, edges, openings, paint and access panels; test that every service point remains reachable and record defects before payment.
How do you inspect a POP ceiling before final payment?
Do not release the balance until the ceiling passes inspection under the actual office lighting. Ask the pop false ceiling contractors to provide a sample finish or mock-up checked under downlights, linear fixtures and window light, because grazing light exposes marks hidden by diffuse illumination.
1. Walk the entire ceiling and record cracks, waviness, hollow patches, visible joints, stains, mould or damp marks, uneven edges and unfinished service openings.
2. Check every light, diffuser, smoke detector, sprinkler, speaker and grille for clean alignment. Look for paint shade differences around repaired areas and confirm that cut-outs have sealed, straight edges.
3. Open every access panel. Verify that valves, junction boxes, fan-coil units, control equipment and every other service point remain reachable without breaking the POP surface.
4. Confirm that plastering, curing, drying, sanding, priming and painting were completed in sequence. Adequate curing and drying between coats prevents shrinkage cracks and shade variation; controlled sanding protects furniture, equipment and occupied areas.
5. Give the contractor a written defect list. Require completed touch-ups, dust removal and dated photographs showing each correction before payment, then retain the agreed defect-liability contact and handover record.
Ask an interior designing consultant to witness the inspection if the finish is prominent. A fixed POP ceiling looks seamless, but future wiring, data, HVAC or lighting changes take more time and create dust, demolition and making-good work than accessible tiles or exposed services. Include that future cost in the decision.
Frequently asked questions
What does POP give an office that an exposed ceiling does not?
POP creates a continuous finished ceiling that conceals wiring, cable trays and conduits. It also supports aligned downlights, diffusers and detectors, plus curved edges, bulkheads and branded reception details.
How does POP compare with gypsum, mineral fibre, metal and exposed ceilings?
POP provides seamless forms but needs wet application, drying time and skilled finishing. Gypsum installs faster and offers easier access for repairs; mineral fibre provides strong acoustic performance and removable tiles; metal is durable and accessible; exposed ceilings preserve service access but leave the slab and installations visible.
How do you decide whether POP suits your office?
Check the required ceiling height, service density, access-panel needs, acoustic targets, moisture exposure, fire requirements, design shape and maintenance plan. Choose POP when visual continuity and custom forms outweigh rapid access and easy replacement.
What should happen before and during POP ceiling installation?
Approve a reflected ceiling plan, coordinate lighting and mechanical services, confirm ceiling levels and access panels, inspect the substrate, protect finished areas and allow each wet-applied layer to dry before sanding and painting.
How do you inspect a POP ceiling before final payment?
View it under working lights and from several angles. Check level lines, straight edges, smooth joints, corners, cracks, stains, fixture alignment, access-panel operation, paint uniformity and clearance around diffusers, detectors and sprinklers.
Keywords